 NIGHTKILN
Real estate · Exteriors, site photo, floor plan and sales sheet · 2026
Residenza Liriope
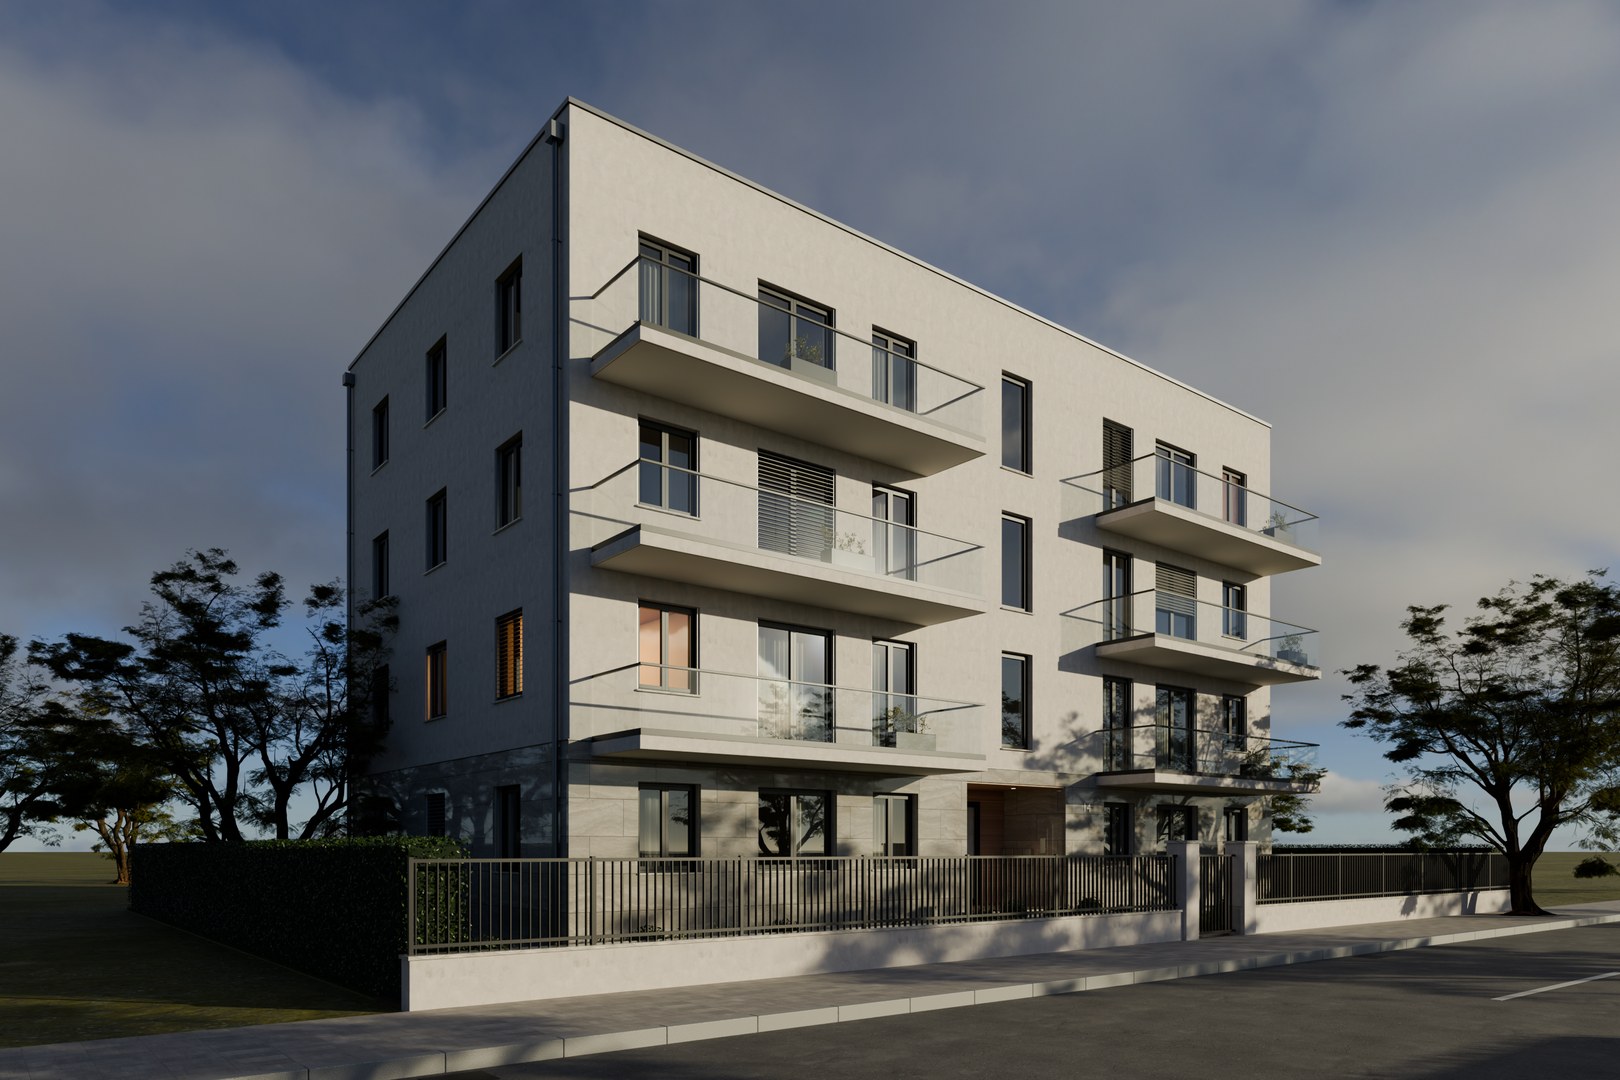
A four storey building on a residential street, ready to sell before it exists.
Nine apartments from the first to the third floor, a stone ground floor, balconies with glass railings and a garden at the front. The street view shows it the way a passer by sees it, the view from above shows the plot.
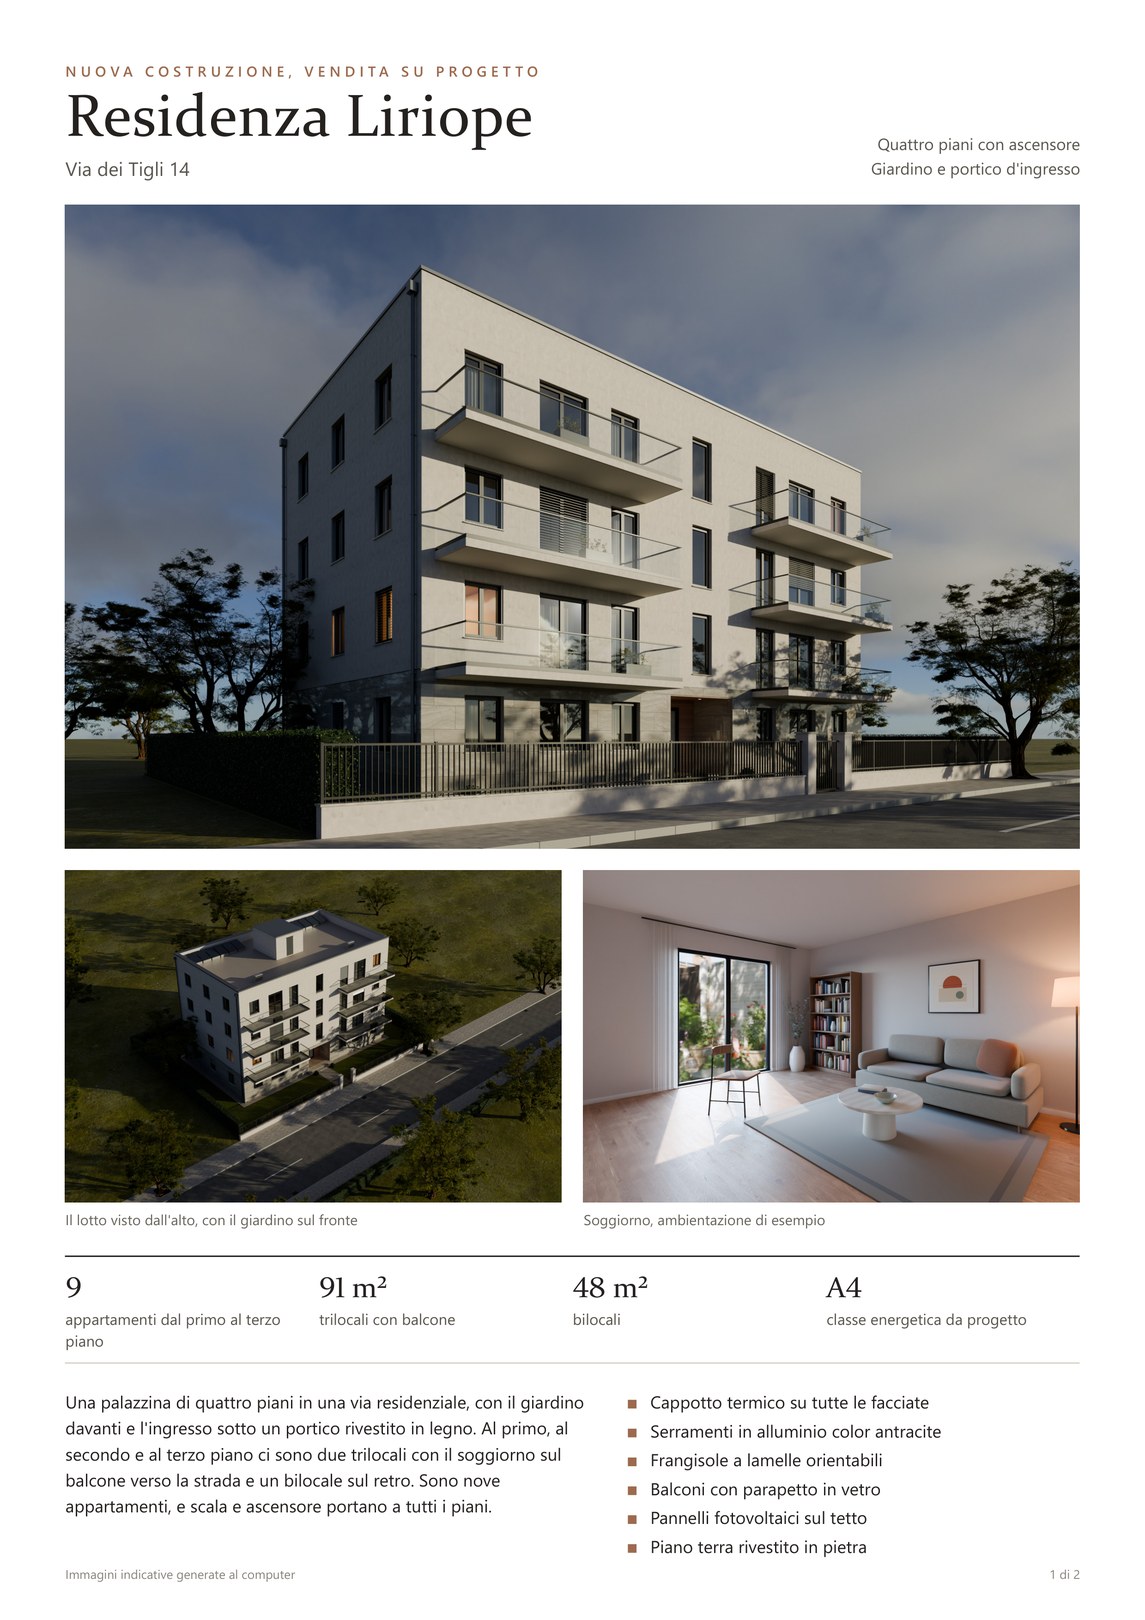
From the images we made the sales sheet, two pages with the typical floor plan and the area of every apartment, ready for the estate agent.
Residenza Liriope is a sample project created by the studio, and the street and address are invented.
The stills

Inside a real photograph
The building placed on a real photograph of an open yard, to see it where it could stand. The starting photograph is by Sergej Majboroda, from Poly Haven, CC0 licence.

The sales sheet, in Italian

The typical floor plan
